

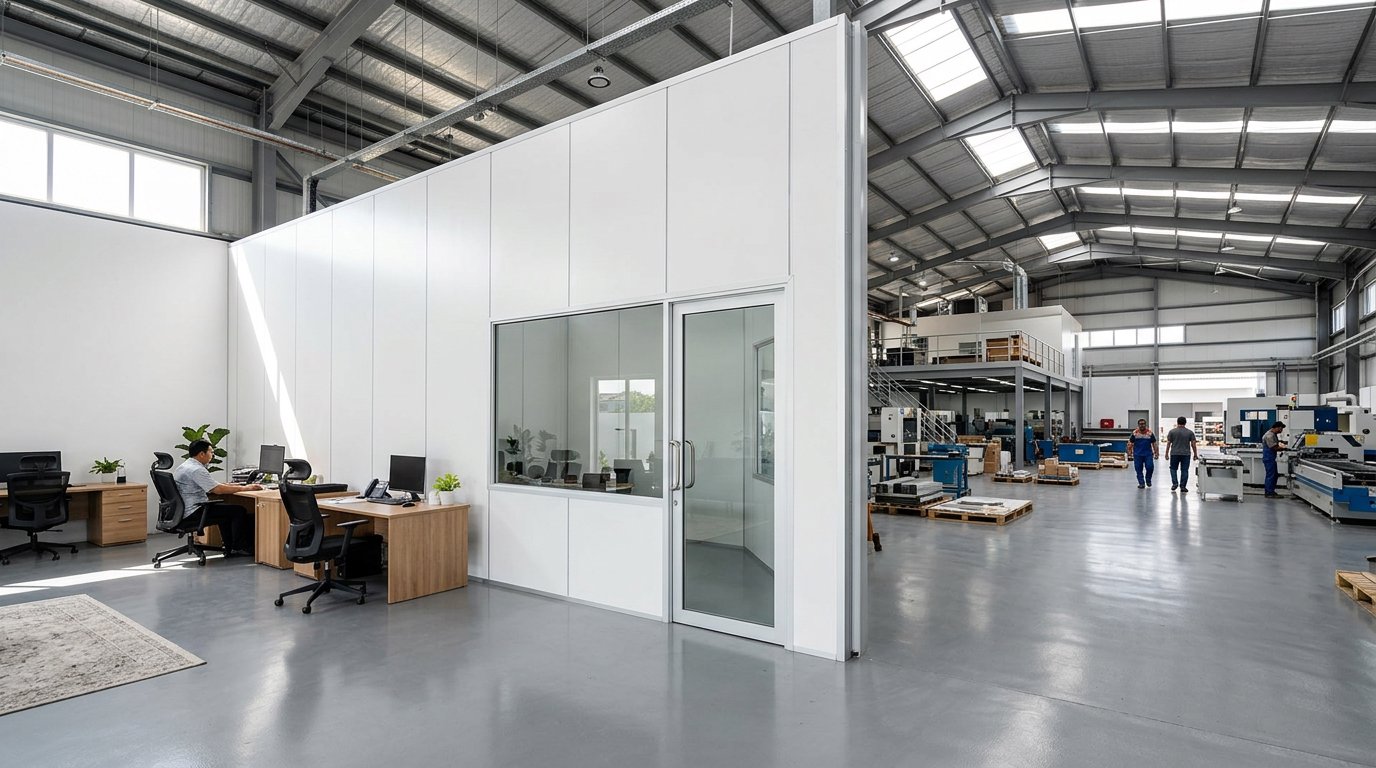
An office inside a factory is almost always an urgent afterthought. Production is already running when QC asks for a sample room, HR asks for an interview room, and the warehouse asks for a partition to hold returned goods. Building a masonry wall inside a working building means bringing sand, water and curing time into an area that cannot stop. A sandwich panel partition solves the same need dry, fast, and reversibly.
Demand is rising. Indonesia's Ministry of Investment (BKPM) reported first-half 2026 realised investment of Rp1,010.6 trillion, or 49.5 percent of the Rp2,041.3 trillion national target, up 7.2 percent year on year. Every new plant and every line expansion adds demand for offices, electrical rooms, changing rooms and break rooms inside the same shell.
When a Panel Partition Beats Masonry
The first reason is almost always weight. The dead-load tables still used alongside SNI 1727:2020 put a half-brick masonry wall at 250 kg/m2, a full-brick wall at 450 kg/m2, and hollow HB 20 concrete block at roughly 200 kg/m2. For comparison, the 2026 catalogue of European panel maker ARPANEL lists a 100 mm PIR wall panel at 11.9 kg/m2 and a 100 mm mineral wool panel at 19.6 kg/m2.
That ten-to-twentyfold difference decides a lot. A panel partition can stand on a mezzanine or an upper floor slab that was never designed to carry masonry, so columns and beams do not need to be re-checked.
Consider a panel partition when any of these apply:
- The building already exists and its structure was not designed for new wall loads.
- The partition must sit on a mezzanine, an upper slab, or an already finished floor.
- The area keeps operating during the work, so wet trades, dust and curing time are unacceptable.
- The layout is expected to change within two to five years, or the building is leased.
- The room needs a wipe-clean surface: QC labs, weighing rooms, packing rooms or changing rooms.
The Acoustic Numbers That Actually Matter
An office partition inside a plant is judged on one thing: whether someone can take a phone call in it. The metric is Rw, the weighted sound reduction index tested to EN ISO 10140 and rated to ISO 717-1. The higher the figure, the more sound the wall panel holds back.
The ARPANEL 2026 datasheet lists Rw 25 dB for PIR-cored wall panels across the whole 60 to 120 mm range. Mineral wool panels with a 105 kg/m3 core reach Rw 30 dB at 80 mm and 32 dB from 100 to 160 mm. German manufacturer Metecno quotes a similar band, roughly 29 to 31 dB for mineral wool panels with plain steel facings and about 25 dB for a conventional polyurethane panel.
Five to seven decibels looks small on paper, yet roughly every 10 dB halves perceived loudness. For Indonesian context, Regulation of the Minister of Manpower No. 5 of 2018 sets the workplace noise threshold at 85 dBA for an eight-hour exposure, while SNI 03-6386-2000 sets recommended indoor sound level criteria for buildings.
One caveat: Rw measures sound through the panel face, not sound leaking around it. Unsealed joints, cuts around door frames and the cavity above a suspended ceiling can erase the entire advantage of a mineral wool core.
Fire Classes and Choosing a Thickness
Internal partitions often double as fire compartment separations, for example between an office and a raw material store. Reaction to fire and fire resistance are two different things. Reaction is tested to EN 13501-1: PIR panels are typically B-s1,d0, while mineral wool panels reach A2-s1,d0 and contribute almost no fuel.
Fire resistance is rated to EN 13501-2 in minutes. From the same catalogue, an 80 mm mineral wool panel is rated EI 60 vertically, 120 mm reaches EI 120 and 150 mm reaches EI 240, while a 100 mm PIR panel stops at EI 30. If the drawings call for an EI 60 separating wall or better, a mineral wool core is the only realistic option. How to read these classes is covered in our fire rated sandwich panel guide.
On thickness, a general office partition is fine at 50 to 75 mm when it only needs visual privacy and a clean surface. Move up to 100 mm for meeting rooms, QC rooms and break rooms that sit directly against machinery. Full tables are in our wall panel sizes and thickness guide.
Framing, Door Openings and Overlooked Details
Wall panels are produced in module widths of 1,000 to 1,150 mm and in lengths up to 14.5 metres for mineral wool cores. A six-metre partition therefore stays a single sheet with no horizontal joint, and that is where the installation speed comes from.
- Set out the partition line, fix the bottom channel to the floor, and check alignment before the first panel goes up.
- Stand the first panel truly plumb; one degree of error on panel one compounds by panel ten.
- Engage the tongue-and-groove joints, run neutral-cure sealant at every interface, then close corners with flashing or aluminium trim.
- Reinforce door and window openings with a frame or hollow section; panels are not designed to carry heavy door hinge loads.
- Close the floor and ceiling junctions with skirting and trim so the partition is genuinely sealed.
For cables and pipes, never cut into the panel at random, because the core and steel facings both work structurally. The safe method is set out in our guide to electrical and plumbing runs in panel walls.
Cost, Demountability and Residual Value
Panel price per square metre moves with core type, thickness and steel facing gauge, typically 0.4 to 0.7 mm. The fair comparison, though, is not panel price against brick price but total installed cost.
For masonry, add render, skim, paint, curing time and the cost of stopping production. For a panel partition, add framing, accessories and installation labour, but remove nearly all wet trades. What rarely gets counted is residual value: a panel partition can be removed, relocated and reinstalled elsewhere, whereas a demolished wall leaves only rubble. For tenants of leased warehouses and plants, that last point is often decisive.
FAQ
What is the maximum height of a sandwich panel partition without extra framing?
Wall panels are available up to 14.5 metres long for mineral wool cores, but production length is not free-standing height. Safe unsupported height depends on panel thickness, steel gauge and the wind or impact loads in that area. Ask the supplier for load-span tables and confirm the calculation references EN 14509.
Can a sandwich panel partition be dismantled and reinstalled?
Yes, and that is its main advantage over masonry. The joint system is decisive: panels with tongue-and-groove locks and concealed fixings come apart more easily without damaging the facings. Old sealant must be stripped and renewed, and keep a few spare sheets, because panels scratched during removal are not always fit to reuse.
Which core suits a meeting room partition inside a factory?
Mineral wool. The gap between Rw 30 to 32 dB and the 25 dB of a PIR panel is audible for conversation and phone calls, and the A2-s1,d0 class gives a better fire safety margin on a production floor. The trade-off is weight rising from roughly 12 kg/m2 to 20 kg/m2, so check floor capacity if the partition stands on a mezzanine.
